← Projects
[ REF_733 / RESIDENTIAL ]
Darien Master Suite Addition
Location
Darien, Fairfield County
Size
900 SQ FT
Year
2024
Scope
Primary suite & bath addition
— Summary
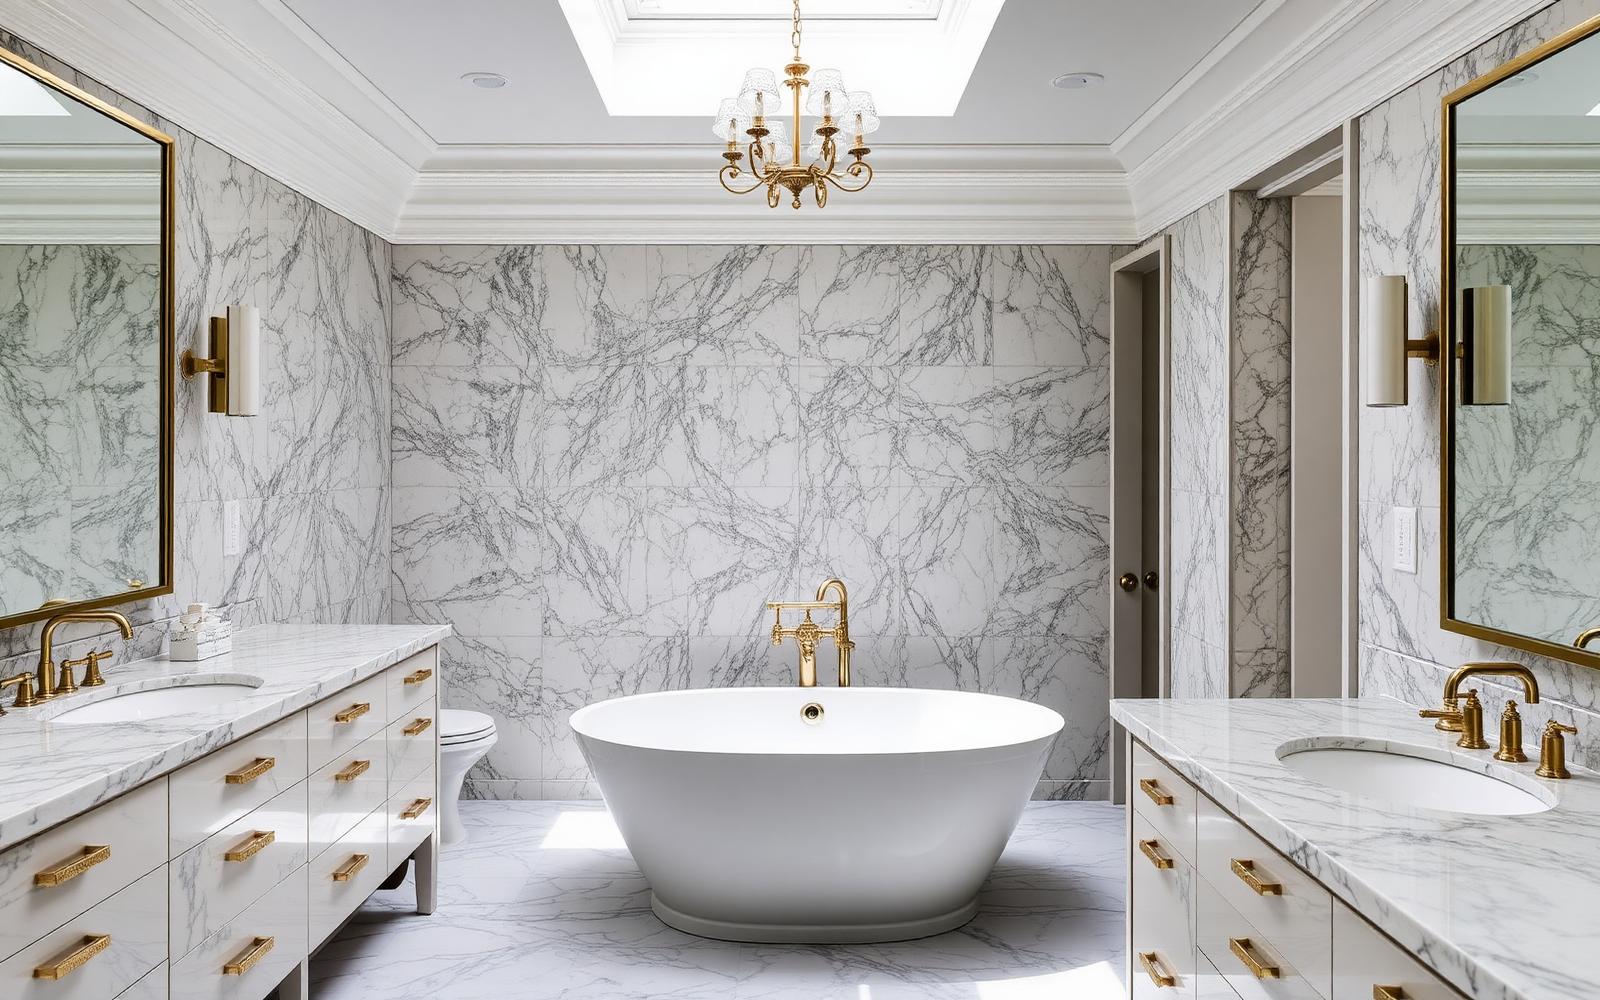
A second-story primary suite addition centered on a book-matched marble bathroom with custom millwork throughout.
— Detail
A 900 sq ft primary suite addition over an existing garage in Darien. Structural work included re-engineering the roof framing and reinforcing the existing floor system. Interior scope covered book-matched Calacatta marble walls, a freestanding tub with brushed brass fittings, radiant heated floors, and custom walk-in millwork.
Bathroom remodelingResidential additionsGeneral contracting