Ansonia Commercial Break Room Build-Out
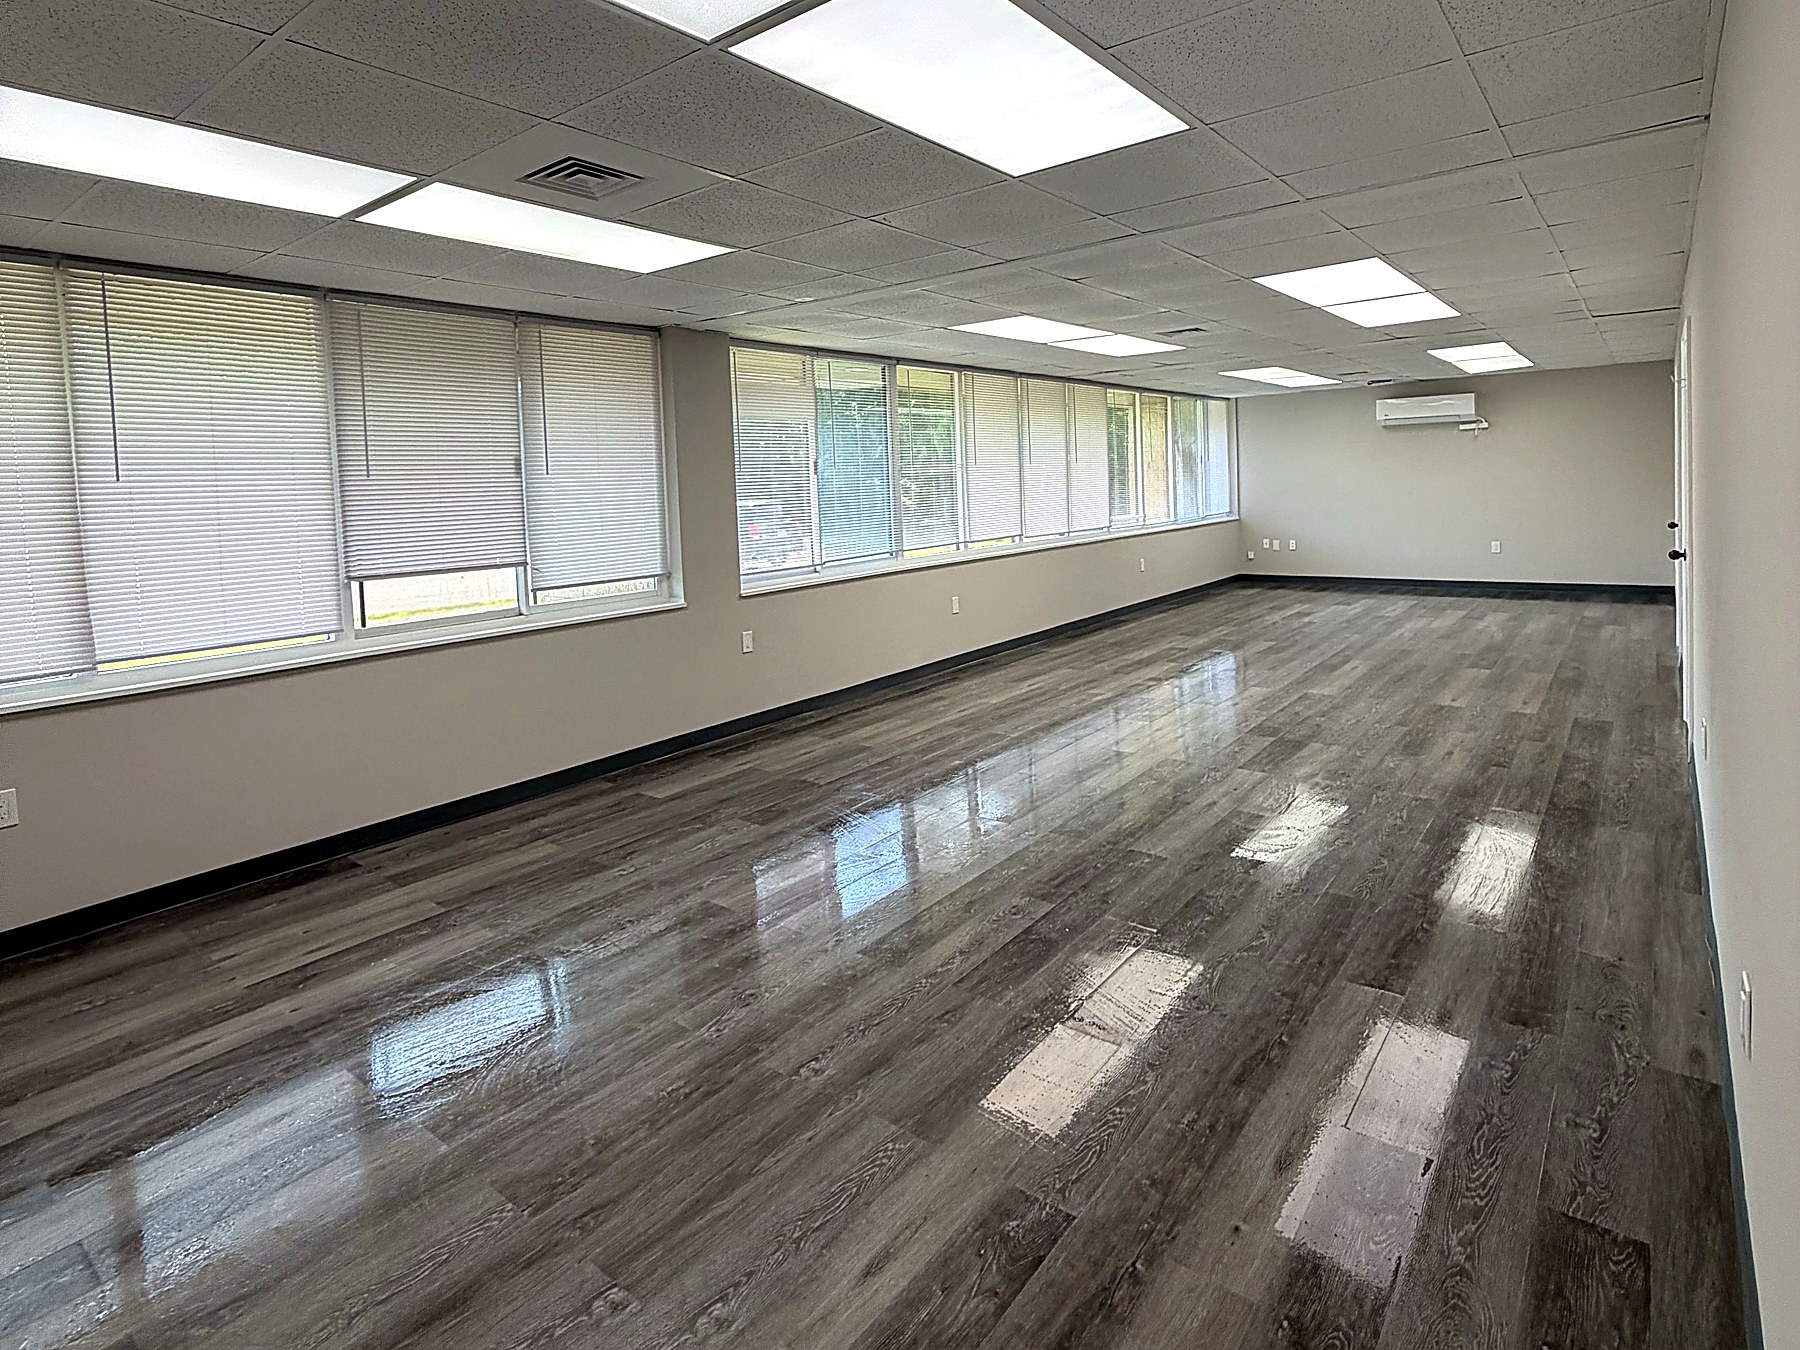
A tired commercial suite turned into a 780 square foot employee break room — new ceiling and LED lighting, mini-split HVAC, LVP flooring, and a clean paint package, delivered around an operating business.
Stringa handled this Ansonia break room as a turnkey commercial build-out. Demo cleared the existing ceiling grid, worn carpet and base, and dated wall finishes down to a clean shell so the space could be re-laid out for employee use. Partition and door work squared up the room and gave it a proper hard-surface entry off the corridor. Electrical scope covered a full rough-in with new general-purpose receptacles, dedicated circuits for vending, microwave, and coffee equipment, added data locations, and re-worked switching at the entry. Lighting was rebuilt as an even grid of recessed 2x4 LED flat panels laid out to hold consistent foot-candles across the whole floor with no dim corners — a real upgrade over the old fixtures in both light quality and energy draw. A new suspended acoustic ceiling grid was hung level and tiled to knock down noise, with supply diffusers set into the grid. HVAC comfort is handled by a wall-mounted ductless mini-split with the line set and condensate routed cleanly to the exterior, giving the room its own zoned heating and cooling independent of the building system. Finishes include grey wide-plank commercial-grade luxury vinyl plank flooring rated for heavy traffic, black vinyl cove base for a crisp, durable wall-to-floor detail, a warm grey scrubbable paint package, and new blinds across the full window wall for glare control. Work was sequenced and staged to keep the rest of the tenant space operating, with dust containment, after-hours noise work, and daily clean-down for the length of the job.