Darien Deck Rebuild & Covered Porch
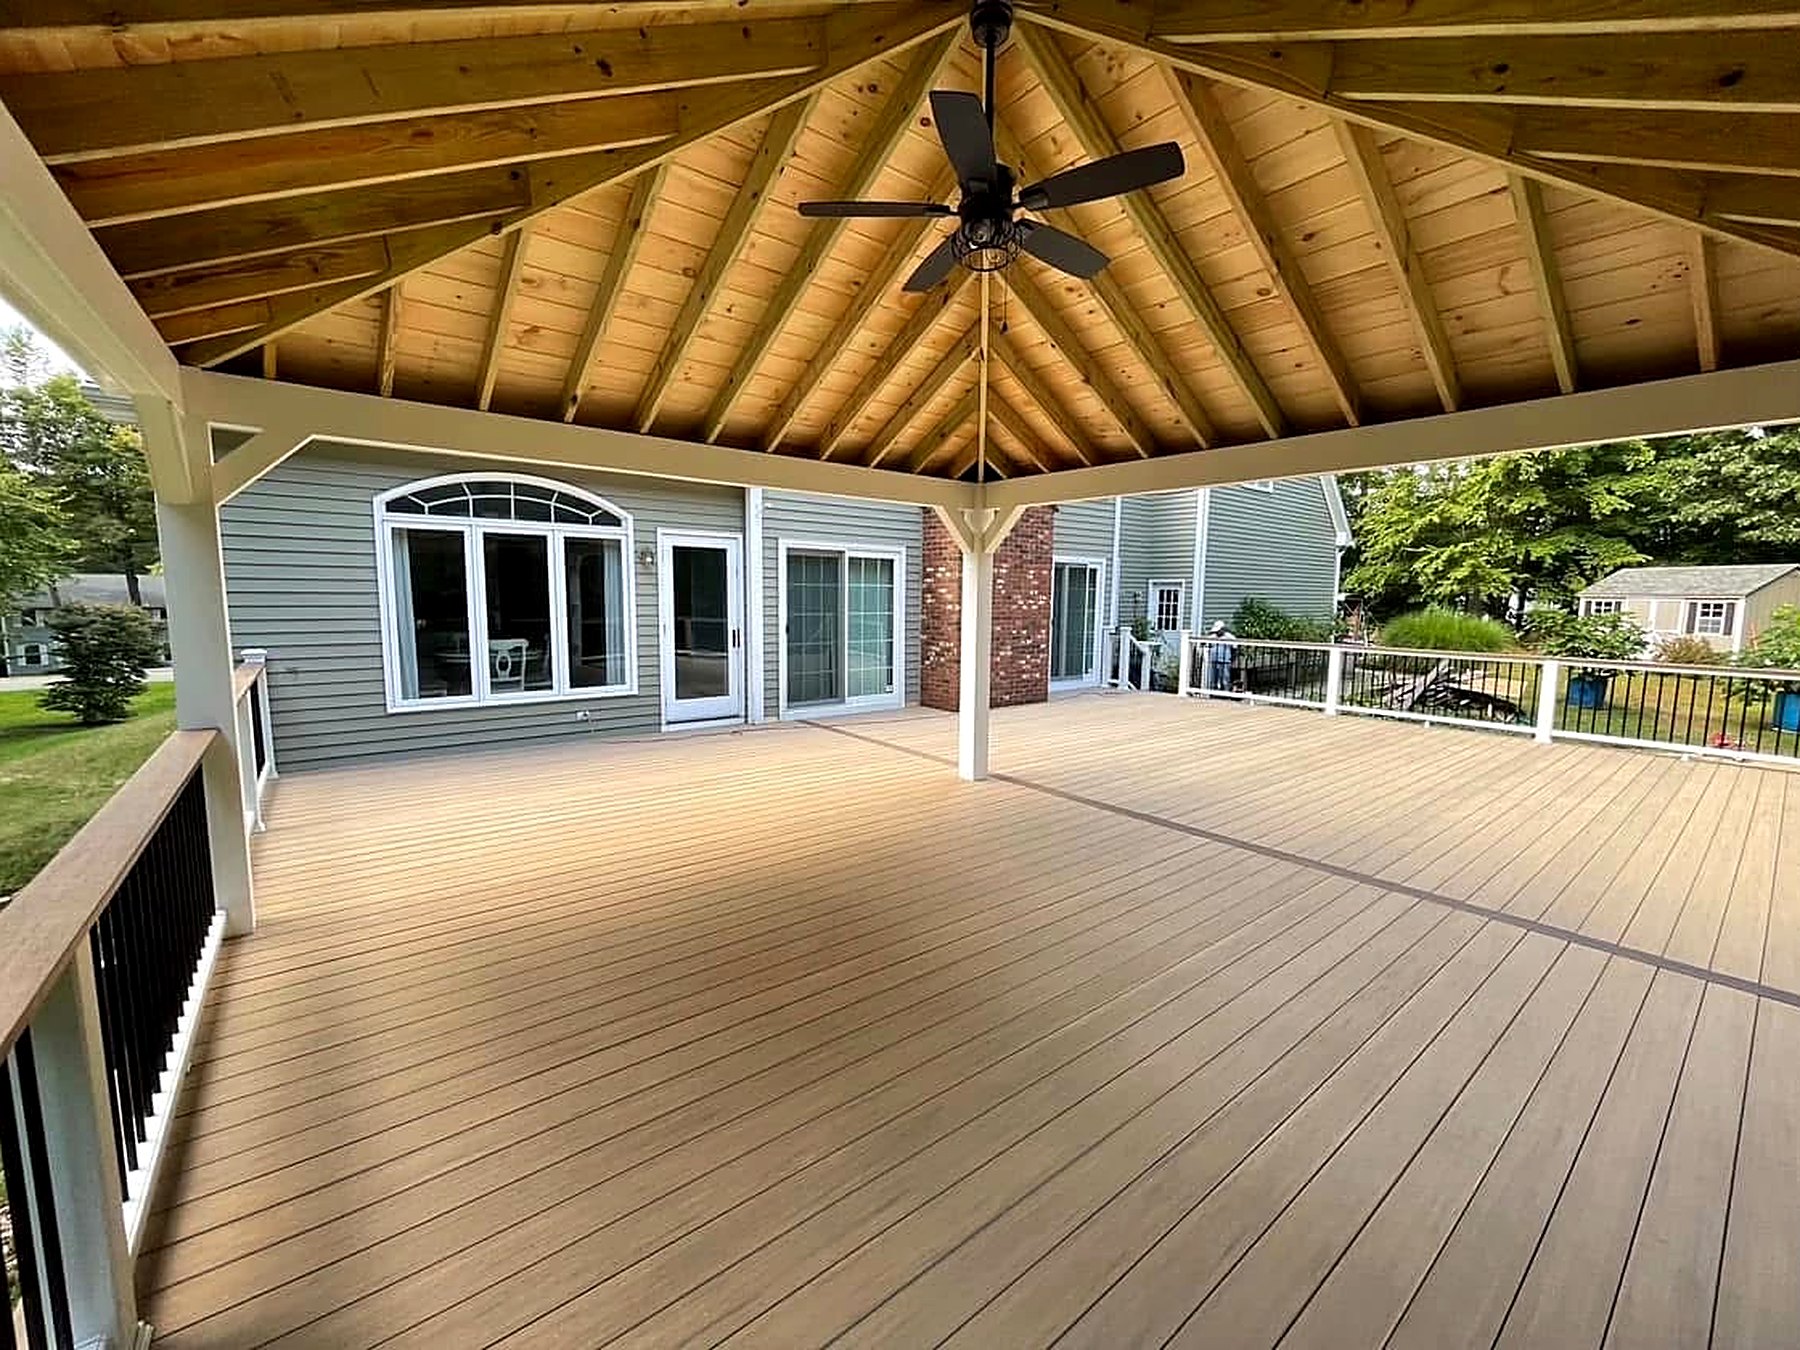
A failing deck torn down and rebuilt at 900 square feet — new footings and framing, composite decking with a picture-frame border, and a full open-gable covered porch tied into the house.
The original deck in Darien was at the end of its life: undersized footings, rotted framing at the ledger, and a rail system that no longer met code. Stringa demolished it to the foundation and rebuilt from the ground up. New concrete footings were dug and poured below frost line with galvanized post bases, and the deck was re-framed in pressure-treated lumber on tightened joist spacing so the composite surface stays dead flat underfoot. The house connection was rebuilt correctly — new ledger with structural fasteners, self-adhered flashing tape, and metal drip flashing behind the siding — because that joint is where most deck failures start. The walking surface is low-maintenance composite decking installed with hidden fasteners, laid in a clean field with a contrasting picture-frame border and a defined transition band that visually separates the covered dining area from the open deck. Posts, beams, and fascia are wrapped in white PVC trim for a finished, paint-free exterior, and the guardrail is a code-height composite rail with black aluminum balusters that keeps the sightlines to the yard open. The covered structure is an engineered open-gable roof tied into the existing roofline, framed with exposed rafters and a collar-tie pattern, sheathed and shingled to match the house, and finished underneath with a natural cedar tongue-and-groove cathedral ceiling. Electrical scope included a braced box and wiring for the ceiling fan, switched exterior lighting, and weather-resistant receptacles for outdoor cooking and seating. Permitted, inspected, and delivered in 7 weeks.
Deck Building near Waterbury
New decks, rebuilds, repairs, and staining — framed for Connecticut winters.