Northford Gas Station & Convenience Store Renovation
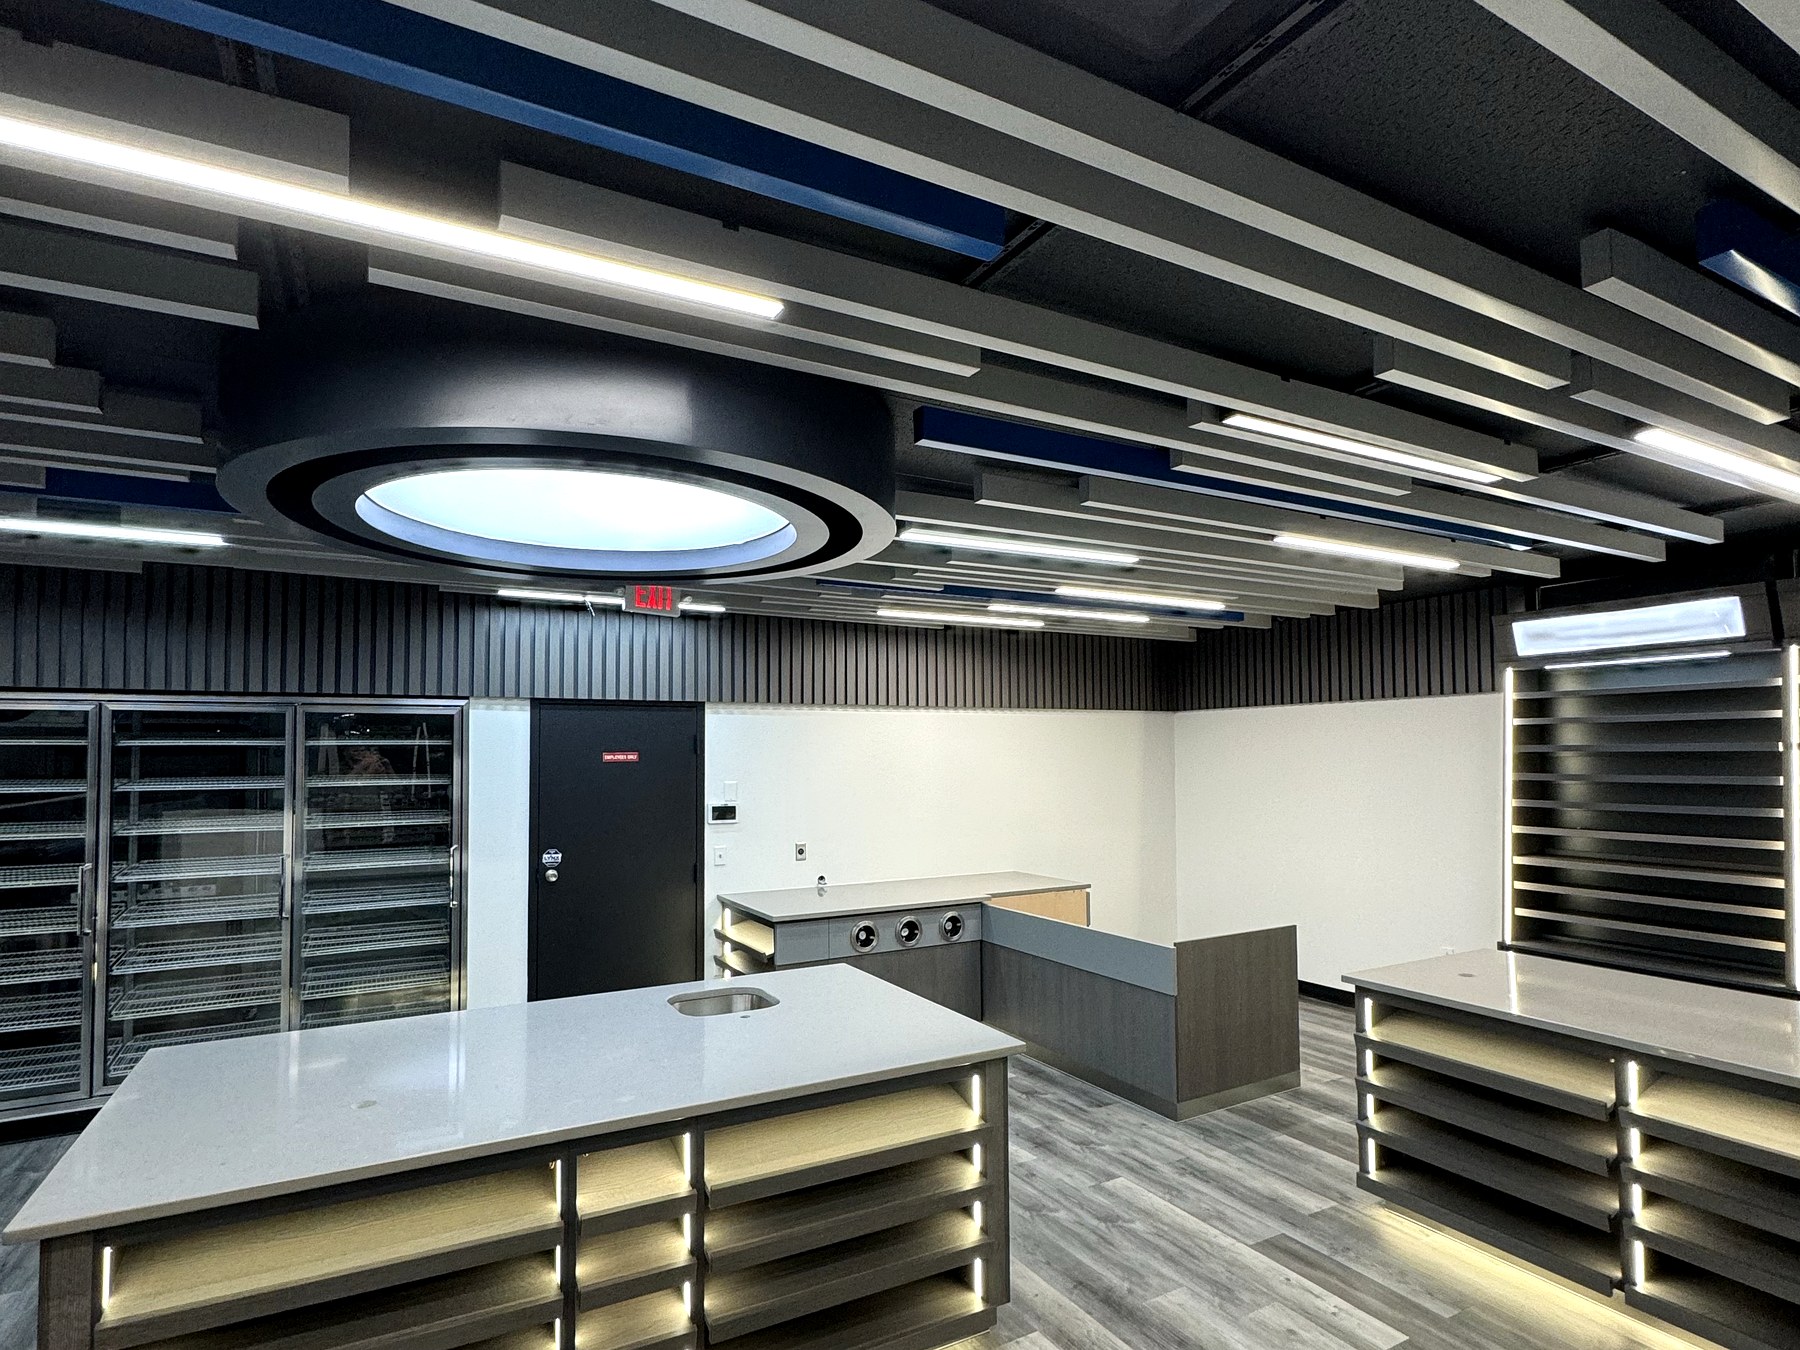
A dated fuel-station store gutted and rebuilt as a modern retail floor — new layout, cooler line, custom LED-lit gondolas and service counter, black baffle ceiling, and commercial LVP, with the pumps live the entire time.
Stringa took this Northford fuel-site convenience store from a dated, cramped sales floor to a modern retail environment without ever shutting the pumps down. Demo stripped the old shelving, ceiling, flooring, and wall finishes back to the shell so the floor plate could be re-laid out around real traffic patterns — a clear path from the entry to the cooler wall, wider aisles that meet accessible clearance, and sightlines from the register across the whole room for loss prevention. The reach-in cooler line was set and integrated with new dedicated circuits, leveled and shimmed on a reinforced slab area, with condensate and refrigeration lines run and insulated to the mechanical space. Custom millwork drives the look: island gondola displays and the wrap-around service counter were built with dark woodgrain casework, light solid-surface tops, and integrated LED shelf lighting so product reads bright from across the floor, plus a dedicated coffee and beverage bar with stainless sink, cup dispensers, and a durable splash surround. Overhead, a black acoustic baffle ceiling with navy accent blades and recessed linear LED strips replaced the old tile grid, anchored by an illuminated circular feature over the entry zone — the ceiling does double duty knocking down noise and giving the store a branded identity. Electrical scope covered a full rough-in: lighting circuits and controls, cooler and equipment power, POS and data drops, security and camera locations, and code items including exit signage and emergency egress lighting. Finishes are all specified for heavy commercial traffic — grey wide-plank luxury vinyl plank over a leveled substrate, black vertical slat wall paneling on the feature walls, scrubbable paint, and a solid-core employee-only door. Restroom and code work brought accessible clearances, fixtures, grab bars, and ventilation current. The build ran in phases with night and off-peak work, temporary partitions and dust control, and fuel sales uninterrupted throughout, so the operator kept revenue while the store turned over on schedule.