Prospect Finished Basement
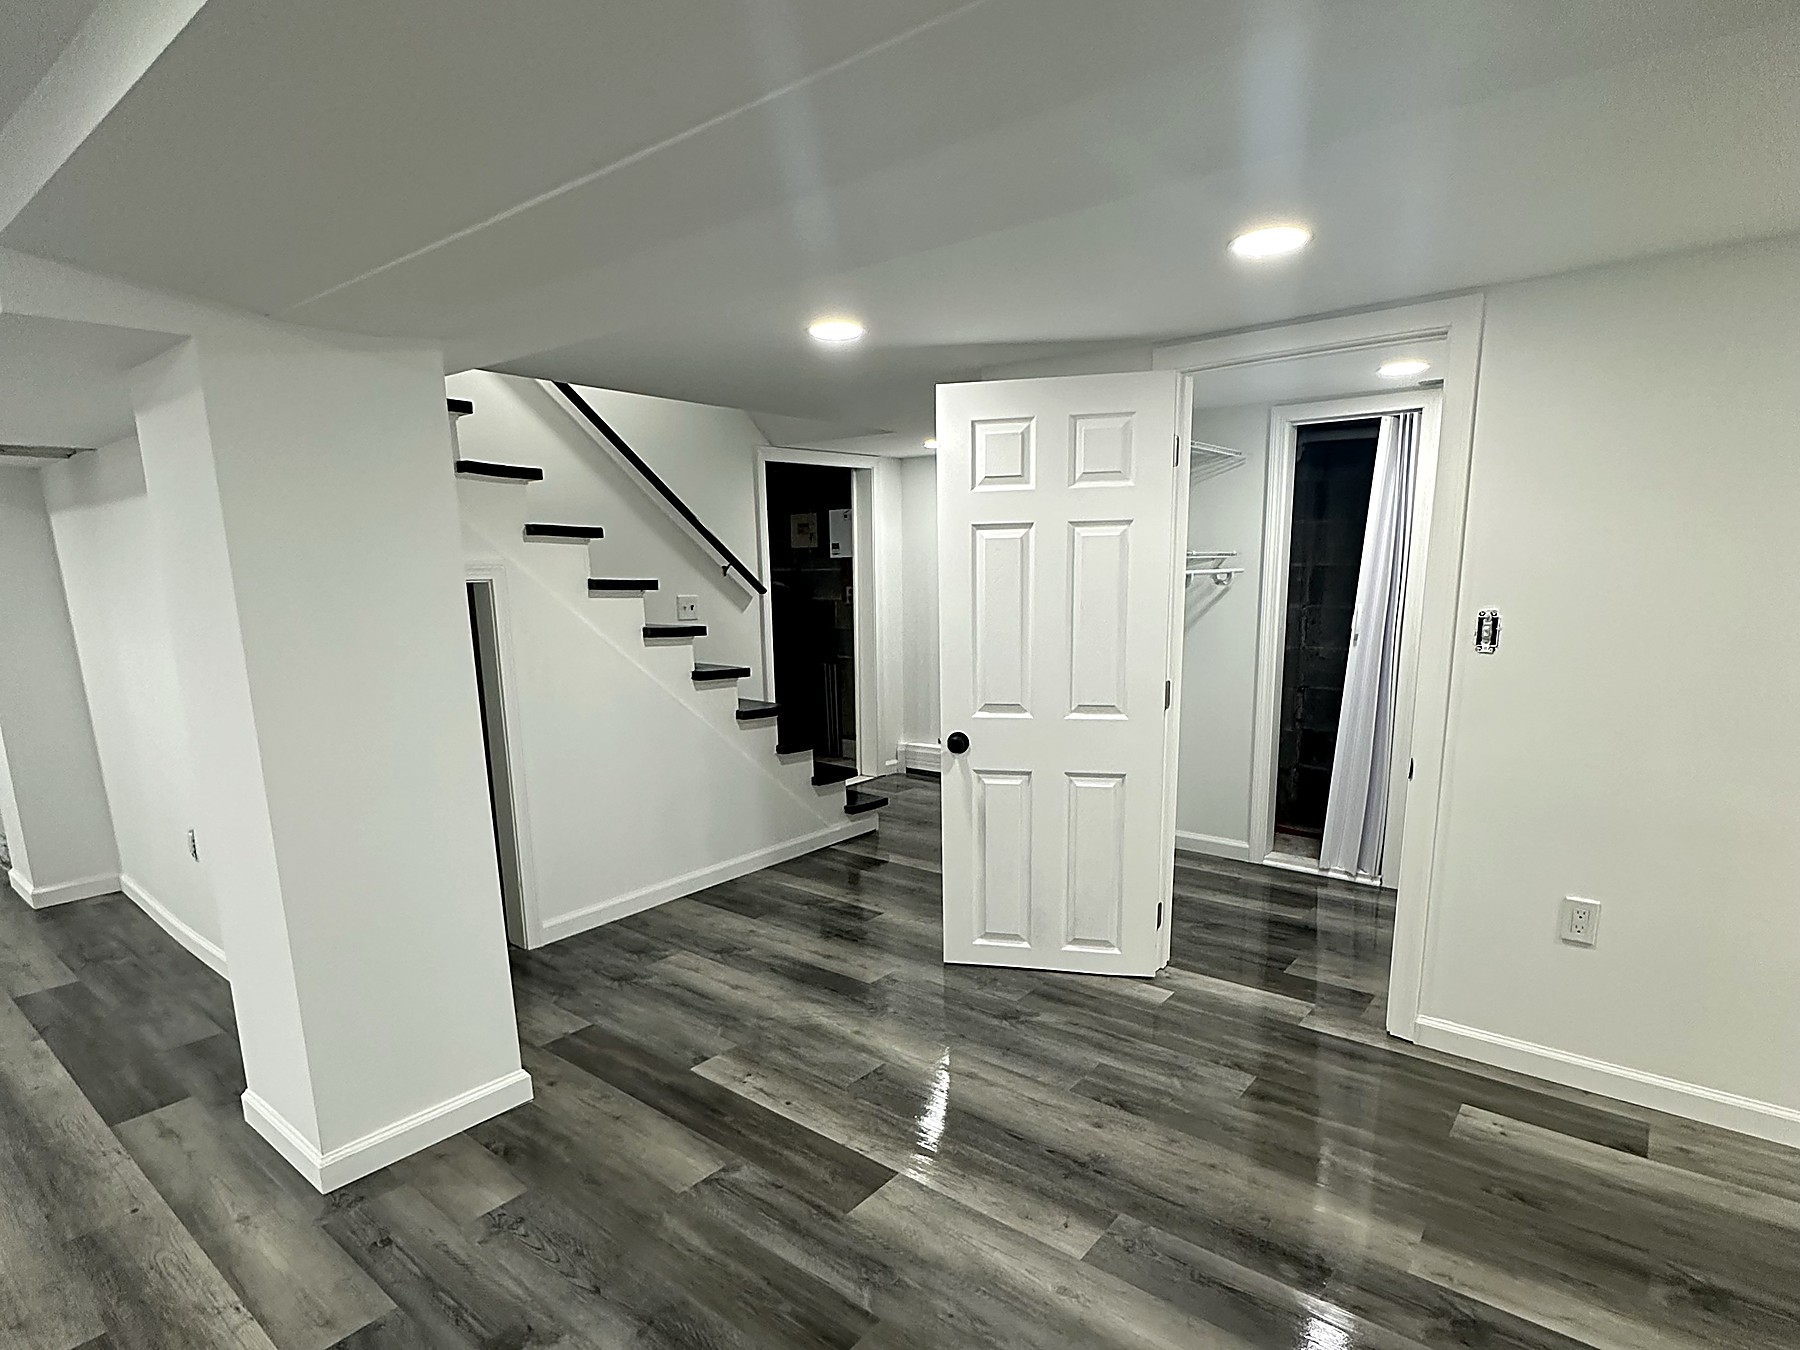
A dark, unused Prospect basement rebuilt into a bright 900 square foot living level — new stair opening, closet, lighting, and a full finish package.
Stringa converted this Prospect basement from raw storage space into finished living area. Work began with moisture control and prep at the foundation, followed by furred and framed perimeter walls, insulation, and a new partition that defines the main room and separates the mechanical area behind a hard-surface door. Electrical scope covered a full rough-in with new outlets, switching, and a recessed LED layout spaced to wash the ceiling evenly and eliminate the dim corners a basement usually has. Drywall was hung, taped, and finished smooth on walls and ceiling, with a soffit run to hide the main duct line. The stair run was opened up, re-treaded, and finished with a dark tread and painted stringer and rail detail for contrast against the white walls. A finished closet with shelving was built into the near wall for storage. Finishes include grey wide-plank luxury vinyl plank flooring throughout, painted baseboard and door casing, six-panel doors, and a bright white paint package on walls and ceiling. Delivered with the homeowners living upstairs, with dust control and daily site clean-down for the length of the job.
Flooring Installation near Waterbury
LVP, hardwood, engineered, and laminate — on a flat, solid subfloor.